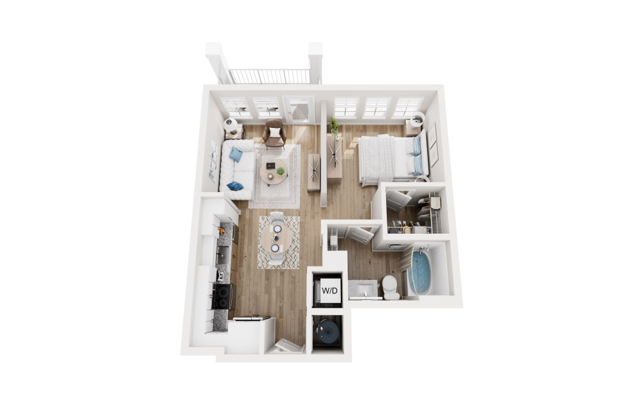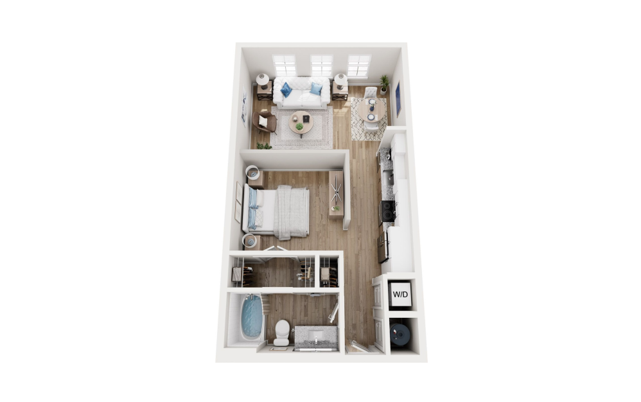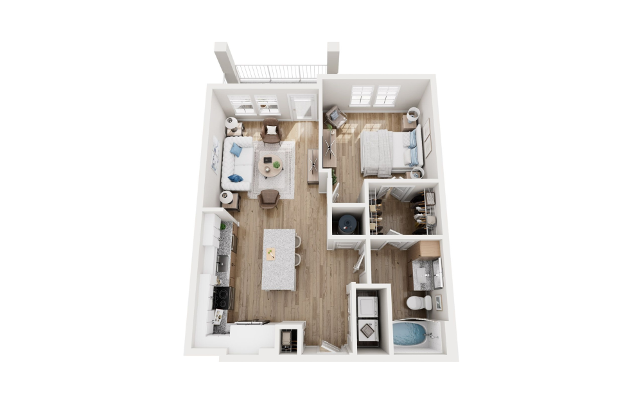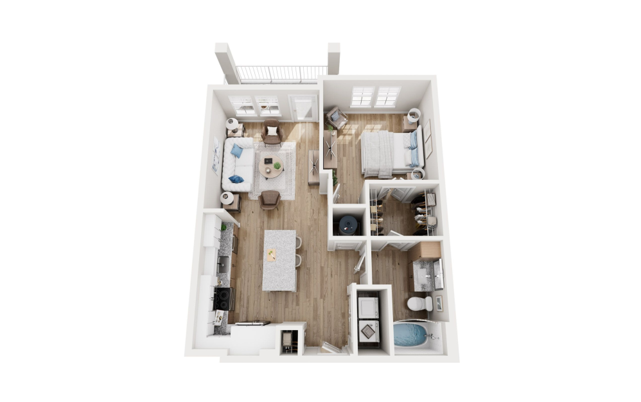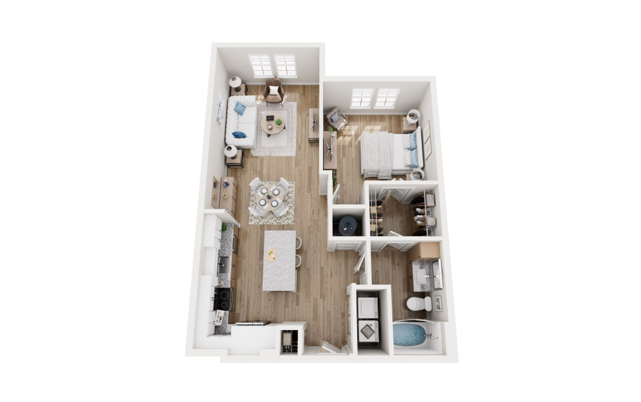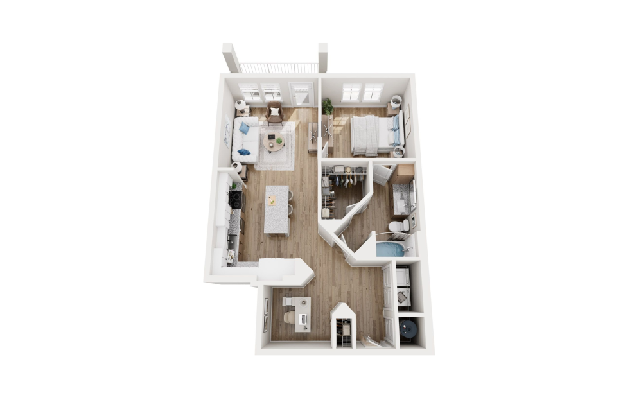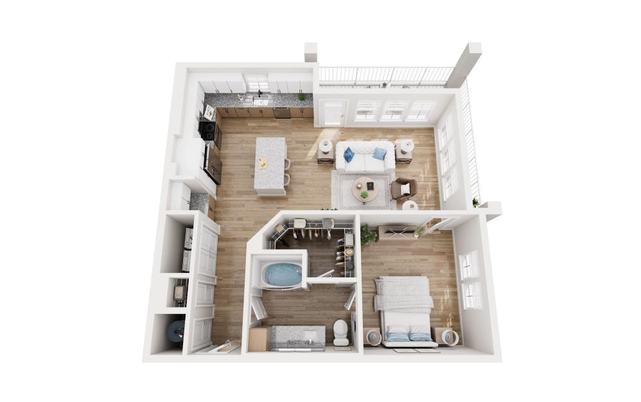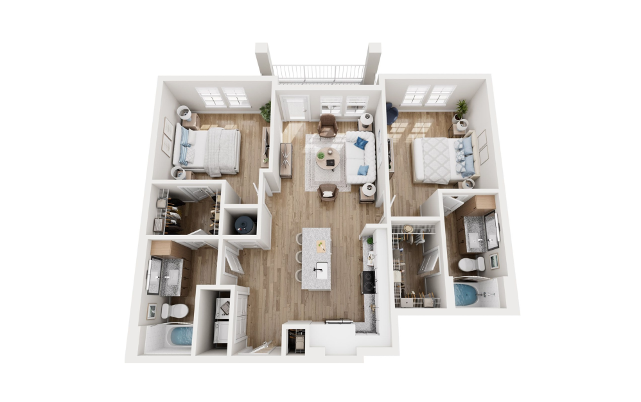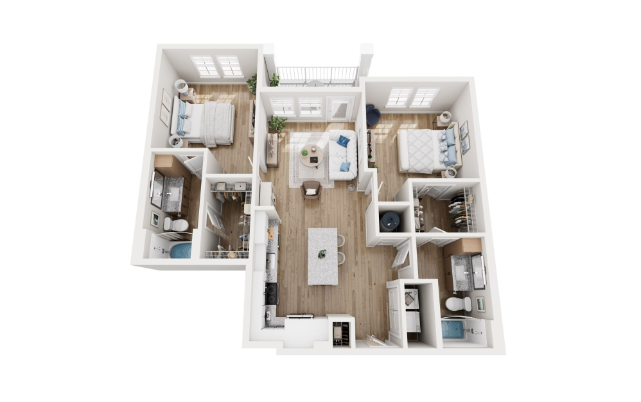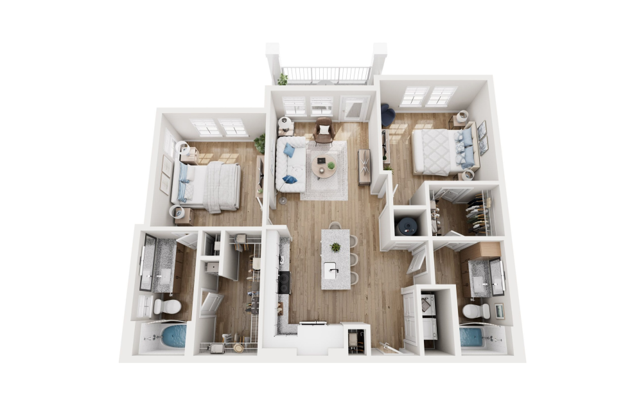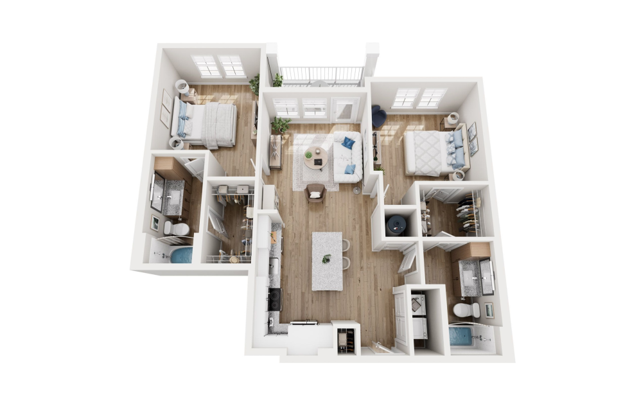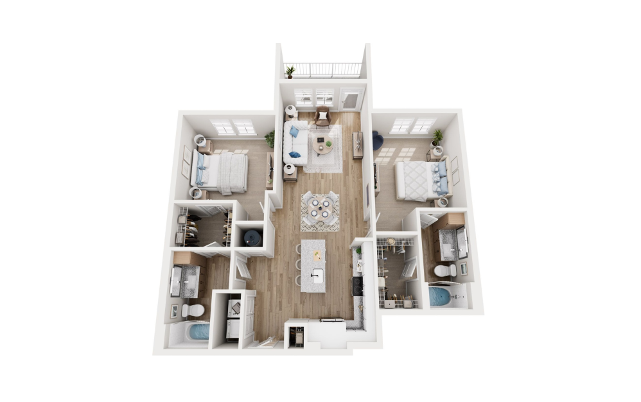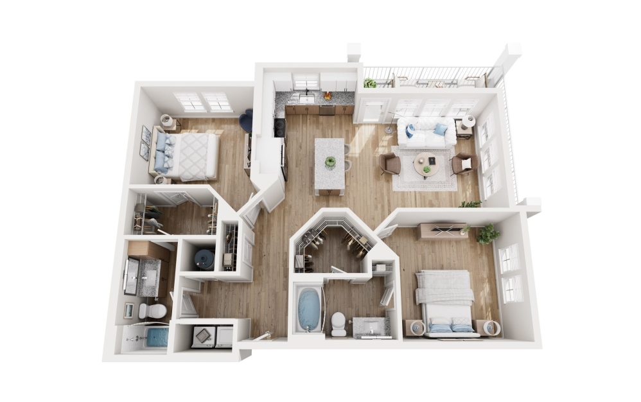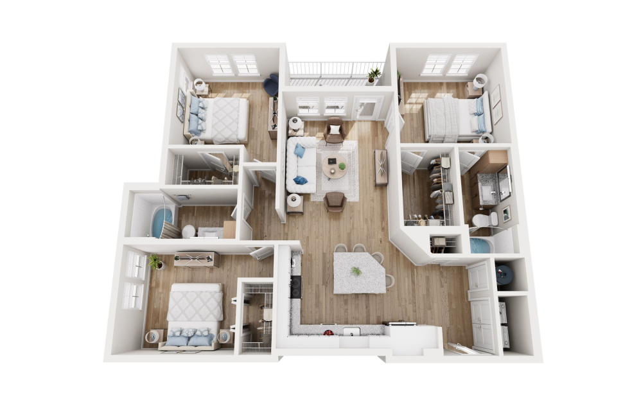



Find the Floor Plan That Fits Your Lifestyle
Whether you're looking for a cozy studio, a spacious one-bedroom retreat, or room to spread out in a two- or three-bedroom apartment, Solano Belleair offers thoughtfully designed floor plans to match your lifestyle.
Each apartment home features open-concept living spaces, modern finishes, and the everyday conveniences that make coming home the best part of your day. Enjoy gourmet kitchens with stainless steel appliances and granite countertops, spacious bedrooms with walk-in closets, in-home washers and dryers, and private patios or balconies in select homes. Select apartment homes also offer attached garages, creating even more convenience and storage.
Located in the heart of Belleair, just minutes from Clearwater Beach, Downtown Clearwater, Largo, and the Pinellas Trail, Solano Belleair combines luxury apartment living with an unbeatable location. Whether you're working from home, entertaining friends, or simply relaxing after a day on the Gulf Coast, you'll find a floor plan designed to fit the way you live.
Browse our current availability, compare layouts, and schedule a tour to experience Solano Belleair for yourself. Your next home is waiting.
*Total Monthly Leasing Price includes base rent, all monthly mandatory and any user-selected optional fees. Excludes variable, usage-based, and required charges due at or prior to move-in or at move-out. Security Deposit may change based on screening results, but total will not exceed legal maximums. Some items may be taxed under applicable law. Some fees may not apply to rental homes subject to an affordable program. All fees are subject to application and/or lease terms. Prices and availability subject to change. Resident is responsible for damages beyond ordinary wear and tear. Resident may need to maintain insurance and to activate and maintain utility services, including but not limited to electricity, water, gas, and internet, per the lease. Additional fees may apply as detailed in the application and/or lease agreement, which can be requested prior to applying.
Floor plans are artist’s rendering. Dimensions are approximate. Actual product and specifications may vary in dimension or detail. Not all features are available in every rental home.